Back

6325 Cedar Springs Lane

Hoschton, GA 30548

The Rains Team
call for more info
404-620-4571
Ask a Question
Send to a Friend
Schedule a Showing
Request More Info
More Homes In
Reunion
5952 Deer Chase Lane, Hoschton
7327 Rocking Chair Lane, Hoschton
6201 Grand Reunion Drive, Hoschton
Smart Mortgage Options
Dalton Carter
Lender
Lic. 1566538
Office:
Direct: 678-425-4140
AP Mortgage
340 Jesse Jewell Parkway
Suite 500A
Gainesville, GA 30501
Apply for a Loan
For Sale
MLS Number 10807471
4 Bedrooms
3 Bathrooms
1 Half Baths
3,190 Square Feet *estimated
Summary of 6325 Cedar Springs Lane
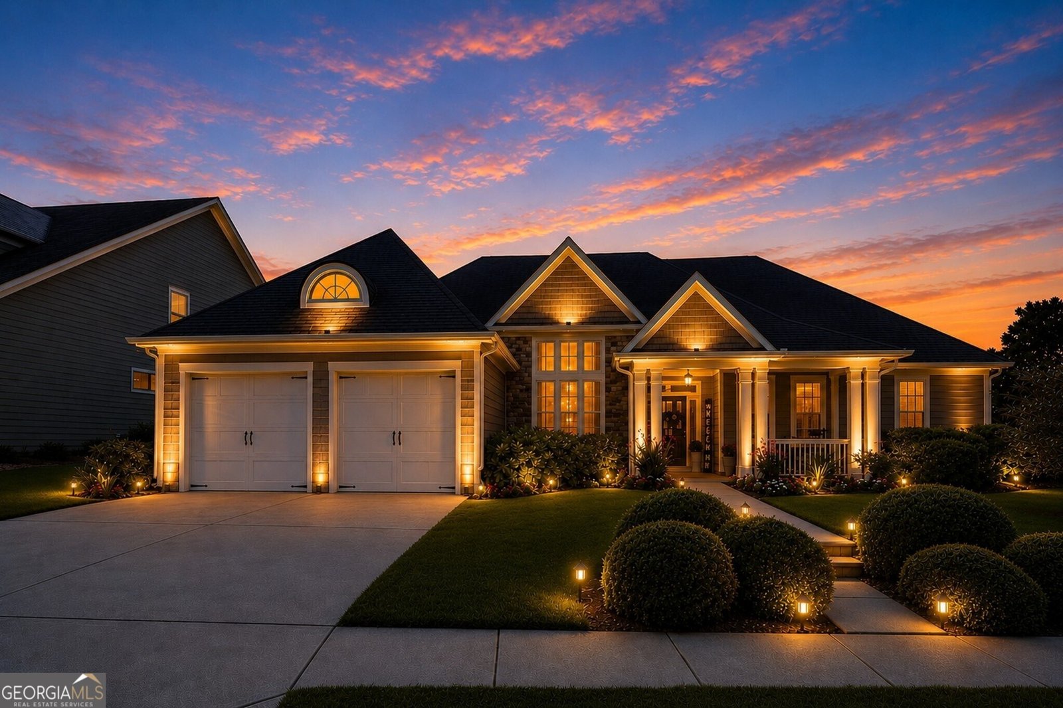
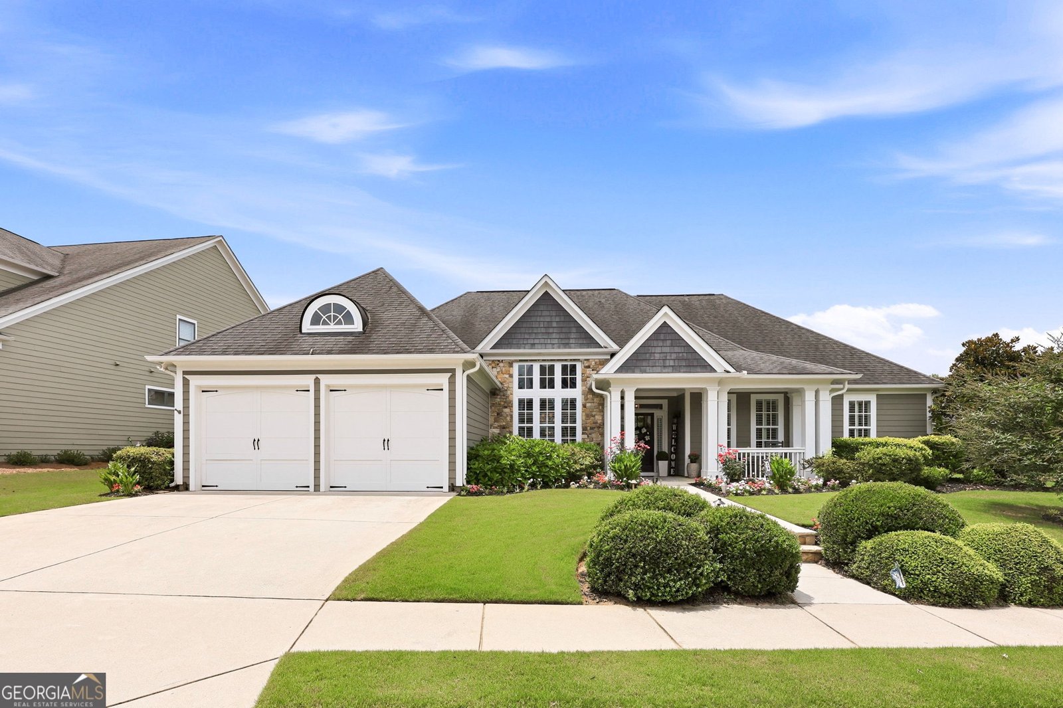
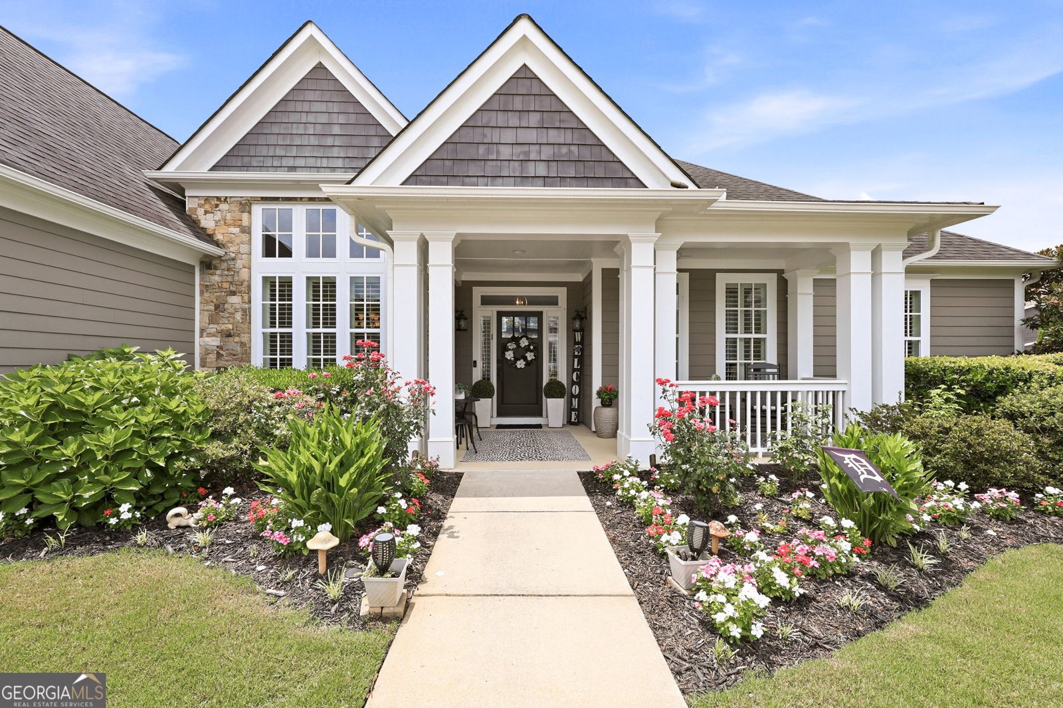
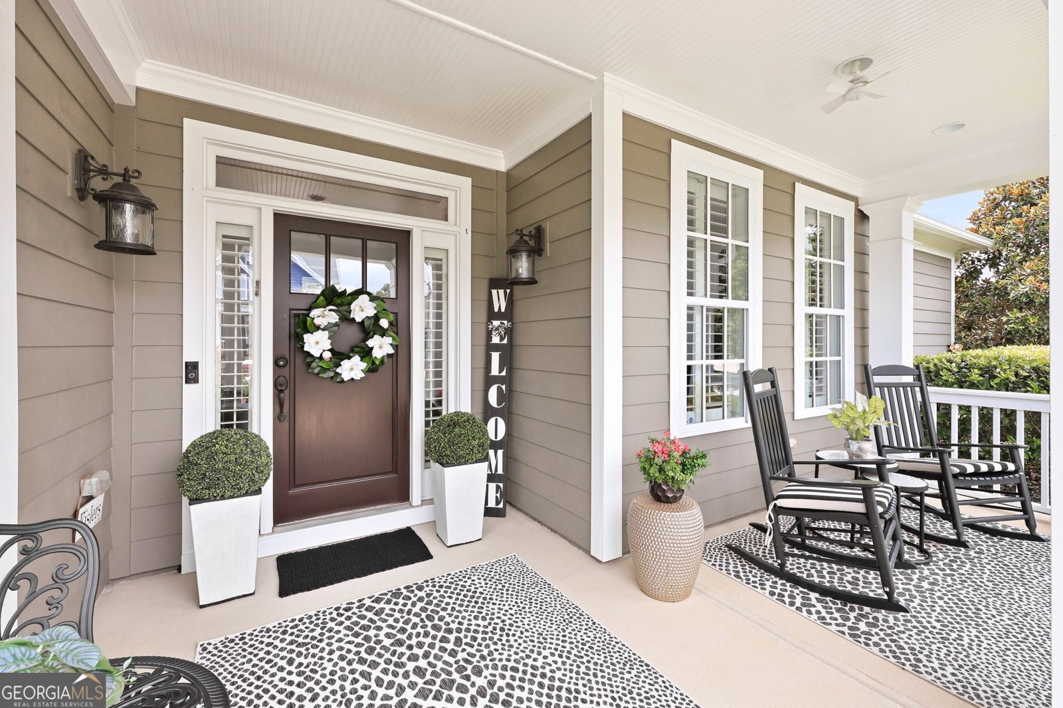
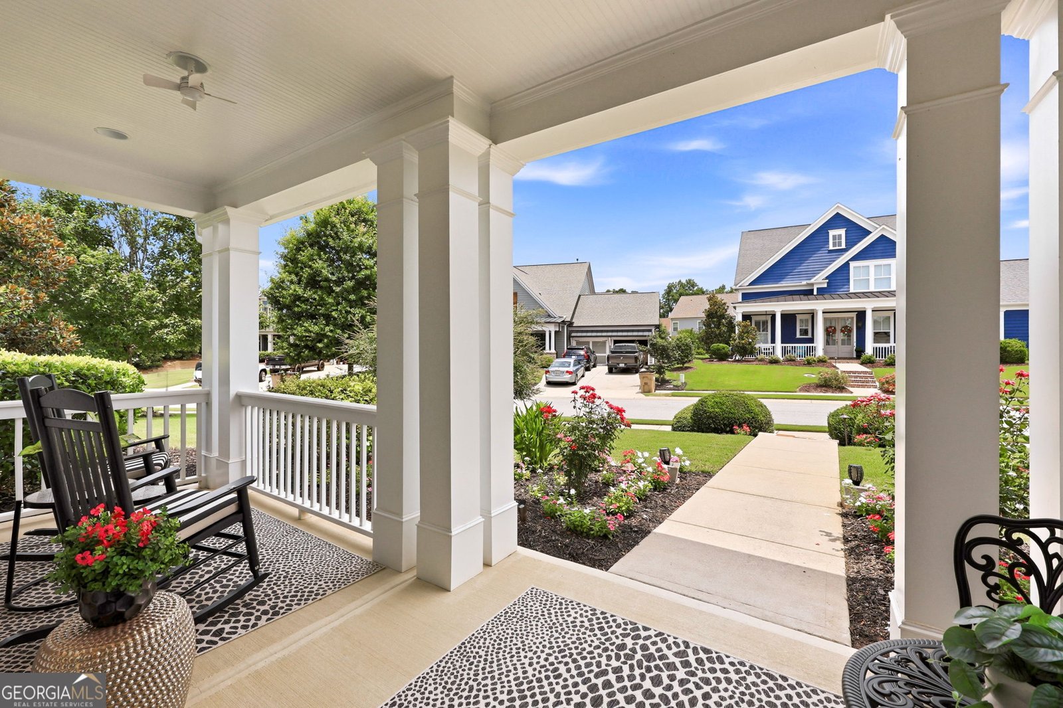
Located in the highly sought-after golf community of Reunion Golf & Country Club, this impeccably maintained true ranch home perfectly blends comfort, functionality, and effortless living. Featuring 4 bedrooms, 3.5 baths, and a thoughtfully designed split-bedroom floor plan, this home offers the ideal layout for today's lifestyle. Step through the front door and into a light-filled, open-concept design highlighted by soaring 12+ foot ceilings that create an incredible sense of space. The inviting family room features a cozy gas-log fireplace flanked by custom built-in bookcases and flows seamlessly into the stunning white kitchen, complete with sleek countertops, stainless steel appliances, and abundant cabinetry that's perfect for everyday living and entertaining. Privately situated on one side of the home, the spacious owner's suite serves as a peaceful retreat with a spa-inspired bath and custom walk-in closet system. Just off the foyer, a versatile office or flex room could easily be enclosed, creating the perfect private home office. The generously sized dining room offers plenty of space to host friends and family gatherings. Two additional main level bedrooms are located on the opposite side of the home, providing privacy and comfort for family or guests. Upstairs, a private bedroom with an ensuite bath and adjoining flex space creates the perfect teen suite, guest retreat, or multi-generational living area. Step outside to the covered, walk-out back porch, an ideal place to enjoy your morning coffee or unwind while overlooking the beautifully landscaped, fenced backyard. With ample room for a future pool, the outdoor space offers endless possibilities. The oversized garage is equally impressive, featuring an electric vehicle charging station, newly finished epoxy floors, custom built-in cabinetry for exceptional storage, and plenty of room for a golf cart. As one of North Georgia's premier golf cart-friendly communities, Reunion Golf & Country Club offers an exceptional lifestyle with outstanding amenities, including a championship golf course, tennis and pickleball courts, resort-style pools with water slides, parks, playgrounds, sidewalks, streetlights, and a beautifully appointed clubhouse featuring a community restaurant and grill. Located within the highly acclaimed Cherokee Bluff school district and just minutes from Chateau Elan Winery, Resort & Spa and golf, medical facilities, shopping, dining, schools, churches, and convenient interstate access to Atlanta, this home offers the perfect combination of luxury, convenience, and community. Come experience the perfect blend of timeless design, resort-style amenities, and everyday convenience, this is the Reunion lifestyle you've been dreaming of.
Discover this inviting 4-bedroom, 3-bath home located in the well established community of Reunion. Inside, the home offers 3,190 square feet of finished living space, giving plenty of room for everyday living and easy entertaining. The kitchen was planned for both everyday meals and special occasions, with plenty of room to cook, serve, and connect. Open concept living and dining spaces create a comfortable setting for gatherings of all kinds. Step outside to approximately 0.26 acres, creating a comfortable setting for outdoor living and weekend gatherings. Practical parking available for multiple vehicles makes everyday living easier for households with multiple vehicles. Set within Reunion in Hoschton, this home is close to schools, shopping, dining, and area attractions. Just listed within the last few days, this home is already drawing attention. With an asking price of $699,900, this property represents an appealing opportunity in the current market.

Show more
6325 Cedar Springs Lane - Map & Directions
view in Google Maps
Facts & features
School District Information
High School
Middle School
Elementary School
Additional Information about
Reunion
Association
Yes
Association Fee
$1,200
Initiation Fee
$1,200
Association Fee Includes
Maintenance Grounds
Other
Pest Control
Swimming
Tennis
Trash
Community Features
Clubhouse
Fitness Center
Golf
Pickleball Court(s)
Playground
Pool
Sidewalks
Street Lights
Tennis Court(s)
Neighborhood Tennis
Yes
Neighborhood Golf
Yes
Neighborhood Pool
Yes
Additional Information about
6325 Cedar Springs Lane
County
Neighborhood
Year Built
2014
Appliances
Dishwasher
Microwave
Other
Architectural Style
Craftsman
Foundation
Slab
Construction Materials
Other
Stone
Cooling
Ceiling Fan(s)
Central Air
Dining Room Features
Seats 12+,Separate Room
Fireplace Features
Factory Built
Family Room
Gas Log
Other
Flooring
Carpet
Hardwood
Tile
Heating
Electric
Heat Pump
Home Warranty
No
Interior Features
Bookcases
Double Vanity
High Ceilings
Tray Ceiling(s)
Vaulted Ceiling(s)
Walk-In Closet(s)
Kitchen Features
Breakfast Bar
Breakfast Room
Kitchen Island
Pantry
Levels
One
Patio and Porch Features
Patio
Porch
Selling Status
Resale
Roof
Composition
Rooms
Bonus Room
Family Room
Media Room
Office
Security Features
Security System
Smoke Detector(s)
Sewer Type
Public Sewer
Total Finished Area
3,190
Total Fire Places
1
Utilities
Cable Available
Electricity Available
Natural Gas Available
Phone Available
Sewer Available
Underground Utilities
Water Available
Water Source
Public
Window Features
Double Pane Windows
Land Information
Lot Size
Less than .5 Acres
Lot Features
Level
Other
Lot Size Estimated
0.26
Fencing
Fenced
Other
Garages and Parking Information
Parking Total
2
Parking Features
Attached
Garage
Garage Door Opener
Kitchen Level
Tax Information
Taxes
$6,275
Tax Year
25
Tax ID Number
15041D000275
Show more
listed by real estate agent michelle sparks and sheila davis group