Back

6154 Baybrook Trace

Hoschton, GA 30548

The Rains Team
call for more info
404-620-4571
Ask a Question
Send to a Friend
Schedule a Showing
Request More Info
More Homes In
Reunion
6325 Cedar Springs Lane, Hoschton
5952 Deer Chase Lane, Hoschton
7327 Rocking Chair Lane, Hoschton
Smart Mortgage Options
Dalton Carter
Lender
Lic. 1566538
Office:
Direct: 678-425-4140
AP Mortgage
340 Jesse Jewell Parkway
Suite 500A
Gainesville, GA 30501
Apply for a Loan
For Sale
MLS Number 10810917
5 Bedrooms
4 Bathrooms
1 Half Baths
5,693 Square Feet *estimated
Summary of 6154 Baybrook Trace
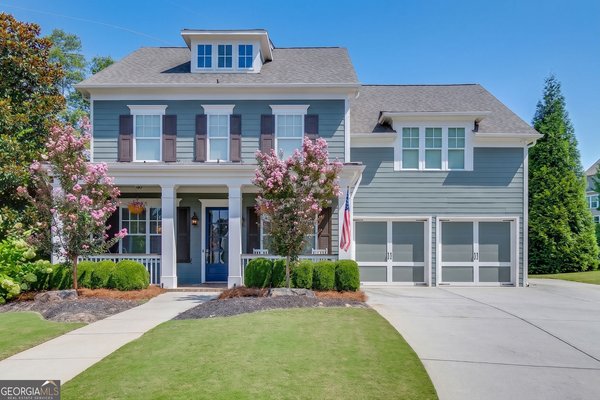
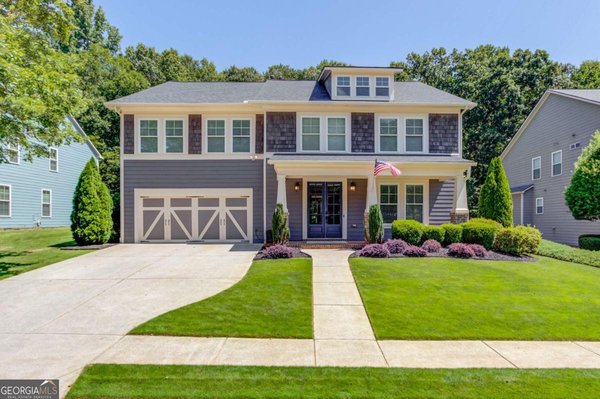
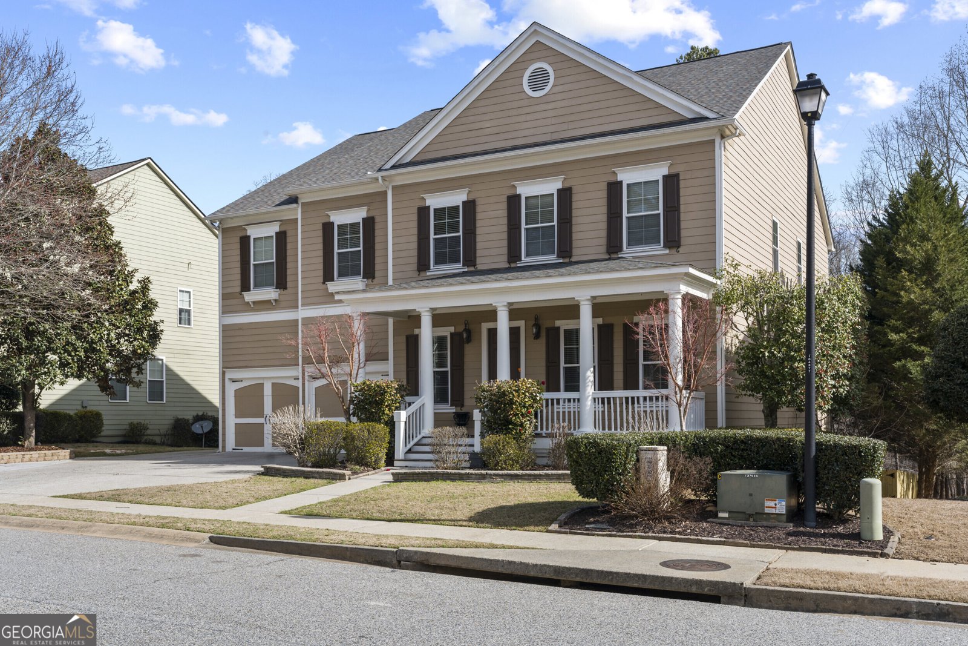
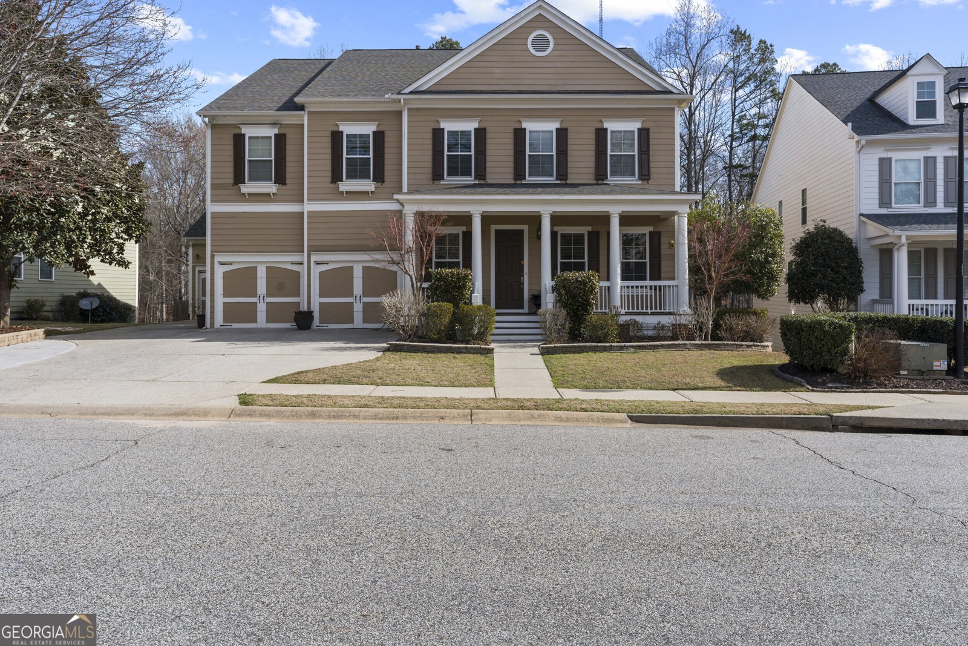
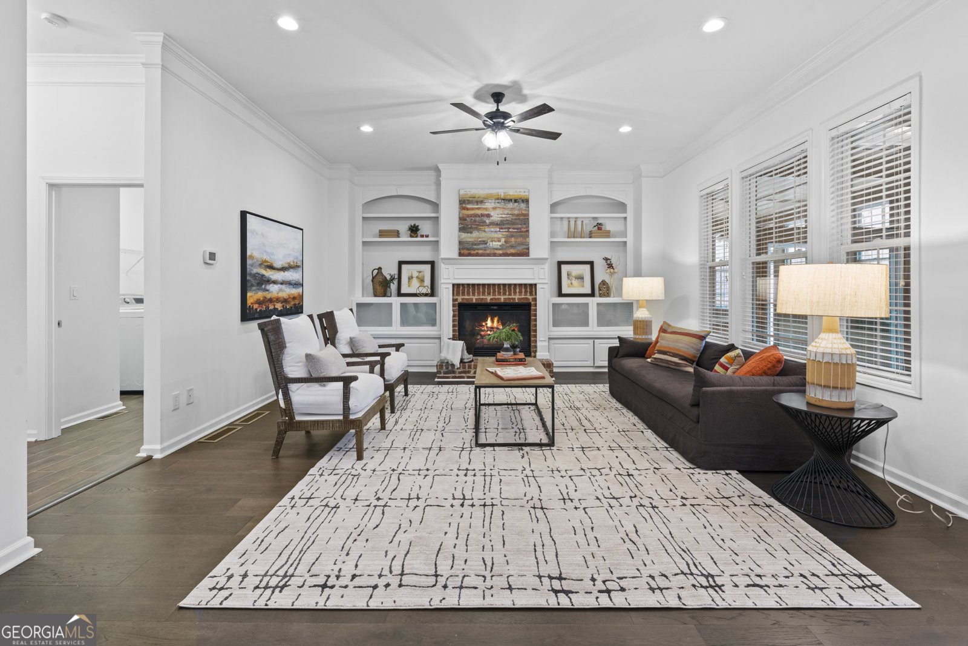
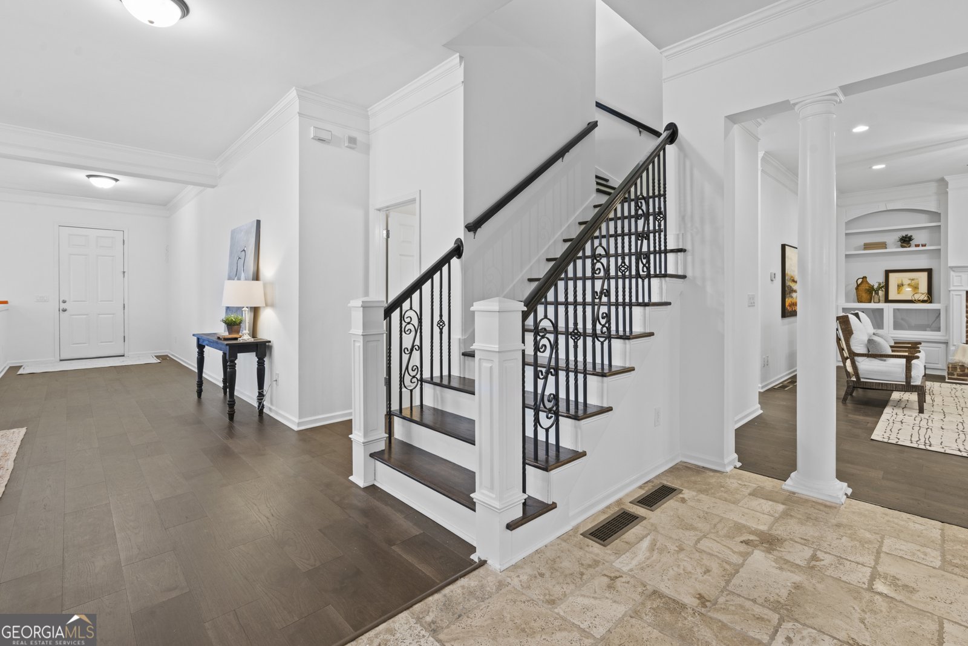
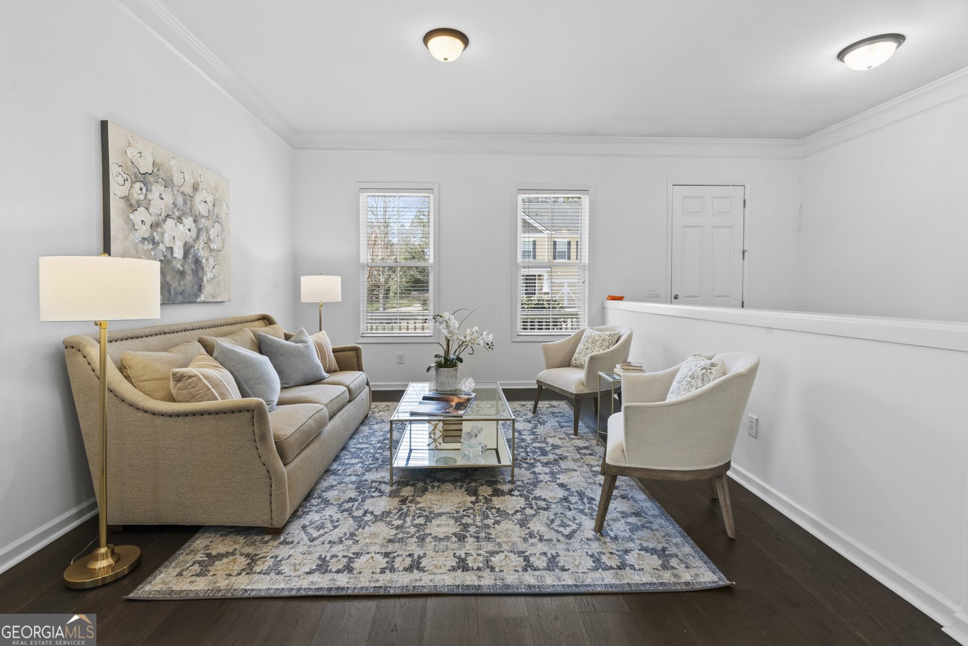
Space, flexibility, and resort-style living come together in this beautifully updated John Wieland home in Reunion Country Club. With 5 bedrooms, 4.5 baths, and a fully finished walk-out basement, this home offers room to spread out, entertain, work from home, host extended family, or create spaces that fit the way you live. Recent improvements include new hardwood floors, fresh interior paint, three new HVAC systems, and new windows in the sunrooms. The main level features multiple gathering spaces, a separate living area, and an easy connection to the outdoors with two sunrooms and a covered outdoor kitchen overlooking the private, fenced, flat backyard. There is even space to explore adding a future pool. Upstairs, the spacious primary suite includes two walk-in closets and a large bath with double vanities, a soaking tub, and separate shower. A versatile loft adds another living area, while three additional bedrooms and two full baths provide plenty of room for family and guests. The finished walk-out basement is a standout, offering a full kitchen, media room, large gathering area, full bath, and a fifth bedroom that can also serve as a guest suite, home office, gym, or private space for multi-generational living. Reunion Golf & Country Club offers golf, tennis, pickleball, swimming pools, water features, a clubhouse, and on-site dining. The home is located in the Cherokee Bluff school district near Chateau Elan, shopping, dining, I-85, and I-985.The seller is motivated, and this home is ready for its next chapter. Come see the space, the possibilities, and the lifestyle this property offers.
Set in the popular Reunion neighborhood, this 5-BR, 4-BA home offers a comfortable blend of space, style, and function. Inside, the home offers 5,693 square feet of finished living space, giving plenty of room for everyday living and easy entertaining. The kitchen was planned for both everyday meals and special occasions, with plenty of room to cook, serve, and connect. A central family room and dining area provide a welcoming place to unwind, gather, and enjoy time together. Outside, the property offers approximately 0.22 acres, giving ample room to relax, play, or plan future outdoor projects. Practical parking available for multiple vehicles makes everyday living easier for households with multiple vehicles. Residents of Reunion enjoy a blend of neighborhood charm and easy access to everyday conveniences. Just listed within the last few days, this home is already drawing attention. With an asking price of $775,000, this property represents an appealing opportunity in the current market.
Show more
6154 Baybrook Trace - Map & Directions
view in Google Maps
Facts & features
School District Information
High School
Middle School
Elementary School
Additional Information about
Reunion
Association
Yes
Association Fee
$1,200
Initiation Fee
$1,200
Association Fee Includes
Maintenance Grounds
Tennis
Community Features
Playground
Tennis Court(s)
Neighborhood Tennis
Yes
Additional Information about
6154 Baybrook Trace
County
Neighborhood
Year Built
2006
Appliances
Dishwasher
Microwave
Refrigerator
Architectural Style
Traditional
Basement
Bath Finished
Daylight
Exterior Entry
Finished
Full
Construction Materials
Concrete
Cooling
Ceiling Fan(s)
Central Air
Dining Room Features
Seats 12+
Fireplace Features
Living Room
Flooring
Carpet
Heating
Central
Home Warranty
No
Interior Features
Double Vanity
Walk-In Closet(s)
Wet Bar
Kitchen Features
Breakfast Area
Kitchen Island
Pantry
Laundry Features
Laundry Closet
Levels
Two
Patio and Porch Features
Patio
Selling Status
Resale
Roof
Composition
Rooms
Bonus Room
Den
Foyer
Sun Room
Sewer Type
Public Sewer
Total Finished Area
5,693
Total Fire Places
1
Utilities
Cable Available
Electricity Available
Natural Gas Available
Phone Available
Sewer Available
Water Available
Water Source
Public
Finished Basement
Yes
Land Information
Lot Size
Less than .5 Acres
Lot Features
Level
Private
Lot Size Estimated
0.22
Fencing
Back Yard
Garages and Parking Information
Parking Total
3
Parking Features
Attached
Garage
Tax Information
Taxes
$8,409
Tax Year
2025
Tax ID Number
15041D000145
Show more
listed by real estate agent mandy nichols and keller williams realty