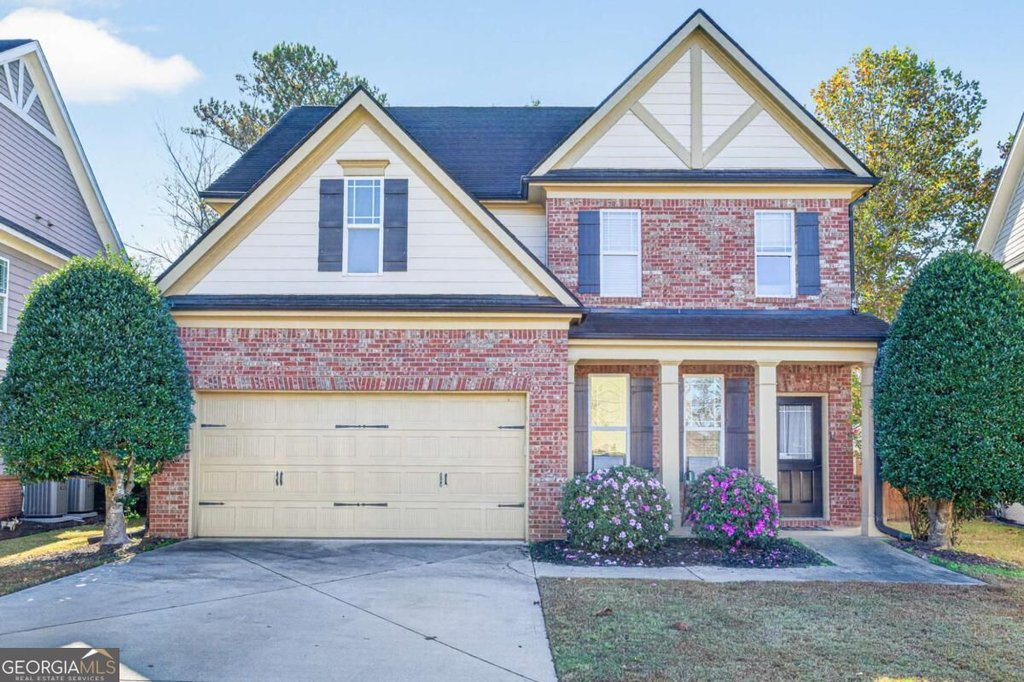
This Clarkstone Village property at 4807 Clarkstone Drive is a sizable value play for buyers and investors seeking Flowery Branch real estate close to Lake Lanier. Priced at $275,900 and listed as MLS 10889714, the 2007-built home offers 2,732 square feet on a 0.17-acre lot and presents flexible possibilities for a family residence or a targeted renovation project.
The two-story floorplan delivers four bedrooms, two full bathrooms, and one half bath arranged to separate daily living from private sleeping areas. Main-level spaces include a formal dining room and a separate office that is well suited for remote work or study. Upstairs the bedrooms are grouped together to preserve quiet and privacy. There is no finished basement reported for this address; all finished living area is on the two above-grade levels.
Recent exterior investments give a buyer a head start: the house has been repainted, main-level flooring has been refreshed, the roof has been replaced, and professional wildlife exclusion work was completed. An active termite bond is in place. These updates combined with 2,732 square feet of interior space help reduce some near-term capital needs while leaving room for interior modernization and personalization.
Buyers should note the home is being sold strictly as-is. Known cosmetic and repair items include interior painting, flooring replacement in areas, drywall and trim repairs, door and door-frame attention, bathroom improvements, fence replacement, appliance upgrades, and additional updates throughout. The seller will not perform repairs prior to closing, and the property may convey with remaining personal property and debris as outlined in the purchase agreement.
Location is a core advantage: Clarkstone Village is within minutes of Lake Lanier, local marinas, Fish Tales dining and entertainment, and downtown Flowery Branch amenities. The property lies in Hall County with public schools West Hall High School, West Hall Middle School, and Flowery Branch Elementary. Annual taxes are approximately $3,391 and the home was built in 2007.
For investors the combination of size, layout, and recent exterior work creates an attractive renovation canvas with rental or resale upside. For owner-occupants the separate office and formal dining room provide functional zones for work and entertaining while the upstairs sleeping wing keeps bedrooms private.
To schedule a viewing or to get a tailored market analysis for MLS 10889714, contact The Rains Team at 404-620-4571 or visit our site at
reunioncountry.club.
